
Shanna chose the light fixtures, the vanity, and the storage solutions

She also chose the curtains, new towels, rugs etc.


She decided to remove the linen cabinet in order to expand the shower.


Shanna chose the light fixtures, the vanity, and the storage solutions
She also chose the curtains, new towels, rugs etc.
She decided to remove the linen cabinet in order to expand the shower.

And this tile for the walls

They removed everything


And fixed plumbing

Evolving


We ignored this shower by changing the shower curtain on occasion.

Downstairs Bathroom - The First Upgrade
For our first upgrade we painted the room white, put down a classic style linoleum, and eventually swapped out the sink for this pedestal version


The linen cabinet

New glass shelf over sink

On the left: new tub, same tub cover

Teal/turquoise/green glass collection, I put packing material under in the tub so the weight on the tub cover does not overwhelm the margins of the tub.

Dual heads in the shower

And I still love the look of tile on this shower. It reminds me of a Scandinavian sauna.


Everyone loves the light bar. I love the marble topped vanity.

Dragon shower curtain is all Shanna. We decided to go with shower curtains because they are super easy to clean and you can change them out when you get tired of them.

Great shower with bench

Both hot and cold water handles instead of that crazy center thingy. Much easier to control water pressure and temperature.

Another look at the vanity and the additional narrow storage piece.


Shower stall in process.

New walls and niche for the shower, new tub installed and floor tile just visible.

New floor done, sink and new toilet yet to be installed. I moved the fairly new pedestal sink from the downstairs bathroom to the upstairs one.

Fabulous tile work in process.

It may look like wood but it's all porcelain tile. I can't wait till it's ready to use.

The new shower area, the linen cabinet was removed and the space added to the shower.

A niche in the shower

Plumbing reworked and the ceiling raised

The future homes of new light fixtures and a new medicine cabinet

Stone tilework in the shower and on the bench

It's starting to come together

Here is the right side of my bathroom with large built-in linen cabinet, old fashioned sink, and toilet. I am keeping the linen cabinet because the heating vent for the bathroom is right under the sink. I don't have the money for a custom cabinetry sink/vanity that would work with that vent.
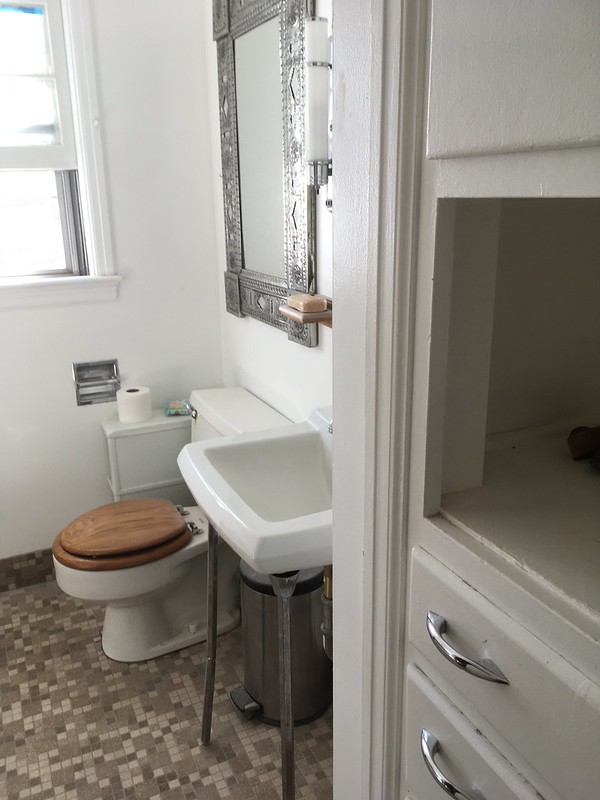
You can also see the soap dish mounted on the wall. It is one of two very small wooden shelves mounted on either side of the sink. The one not shown had holes for toothbrushes and for a glass and was not really useable. Originally I was going to keep this square tile floor. It's neutral and fine.
Another view of the built-in. I love the open space that works like a countertop for me.

Please excuse the mess. The flamingos were brought in from off the front porch so that they could take a shower before being stored in the basement for the winter. This is the left side of my bathroom, a tiled shower is the first thing on the left and is not visible in this picture, then the bathtub which I cover with a painted piece of wood since I don't use it often. I now have the tub filled with packing material to better support the plants and blue/green glass collection sitting on top. You can see the mauve/beige square tiles behind the plants/flamingos on the left. That is the same tile that is/was used in the shower.


Tiny shower with contact paper covered tin walls and an unsupported tin floor which flexed if you were standing in it. This was a shower to be avoided if at all possible. There is a piece of the large built-in linen closet on the left.

Another look at the bottom of the linen closet and the okay linoleum which replaced the ratty carpet years ago. The rug is not doing us any favors here.

You can't see the small table functioning as additional shelf/vanity surface on the right but you can see the stuff on it.

Okay here's a better picture of the table and yeah, this was due for a serious cleaning. We just gave up. After all we knew that the whole place was going to be stripped shortly, so why bother.


